FORA — Chancery House
Design-and-build Cat A and Cat B refurbishment of a 1950s block above the live London Silver Vaults.
Scope & objectives
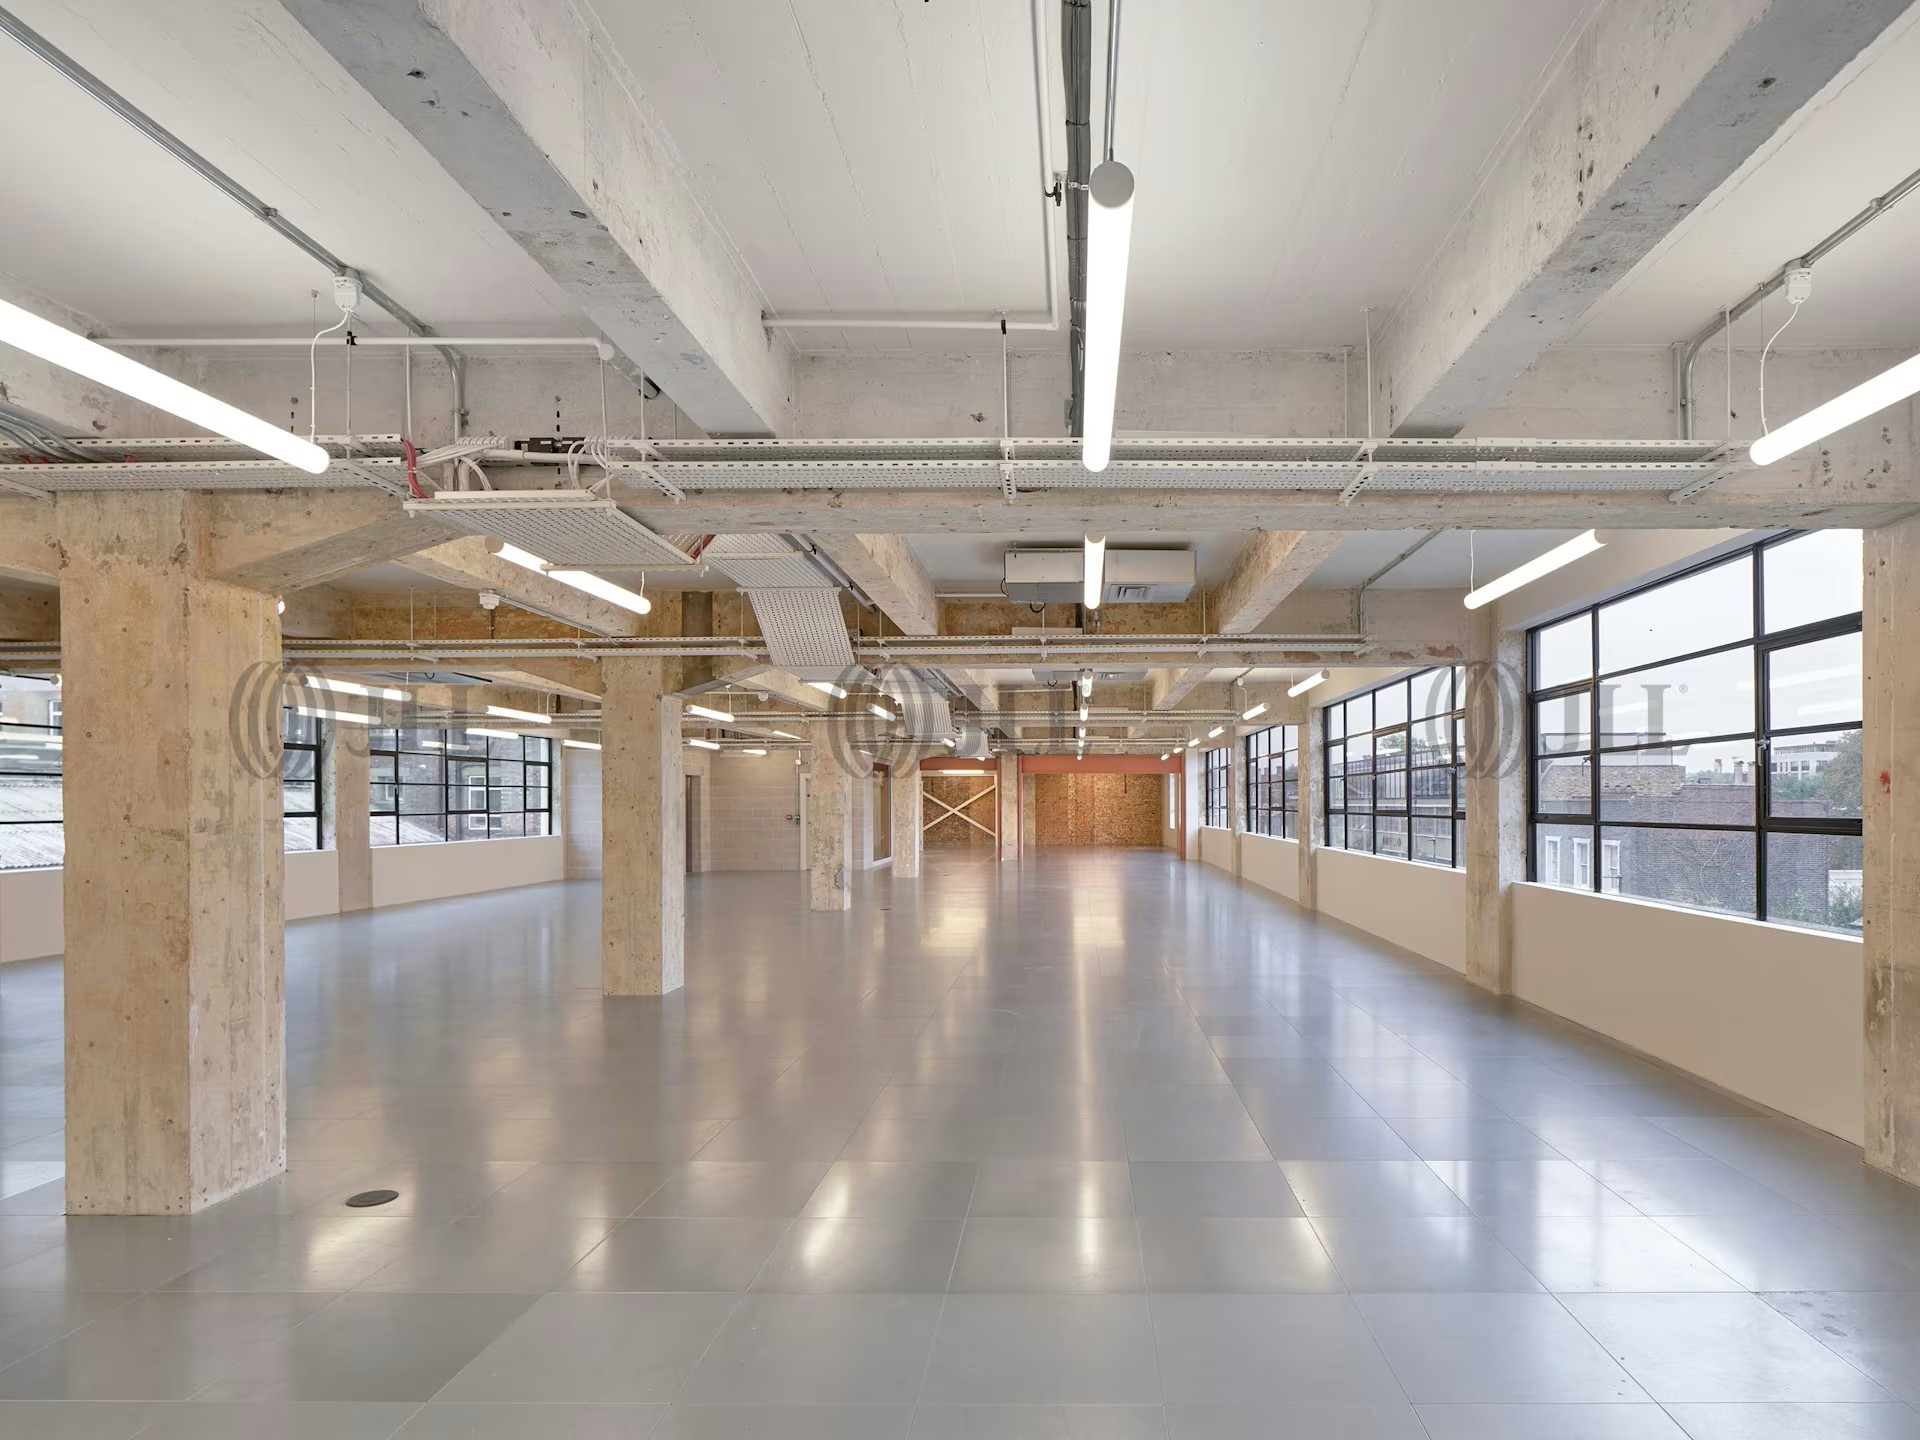
The project was a design-and-build Cat A and Cat B refurbishment of a 1950s block above the live London Silver Vaults.
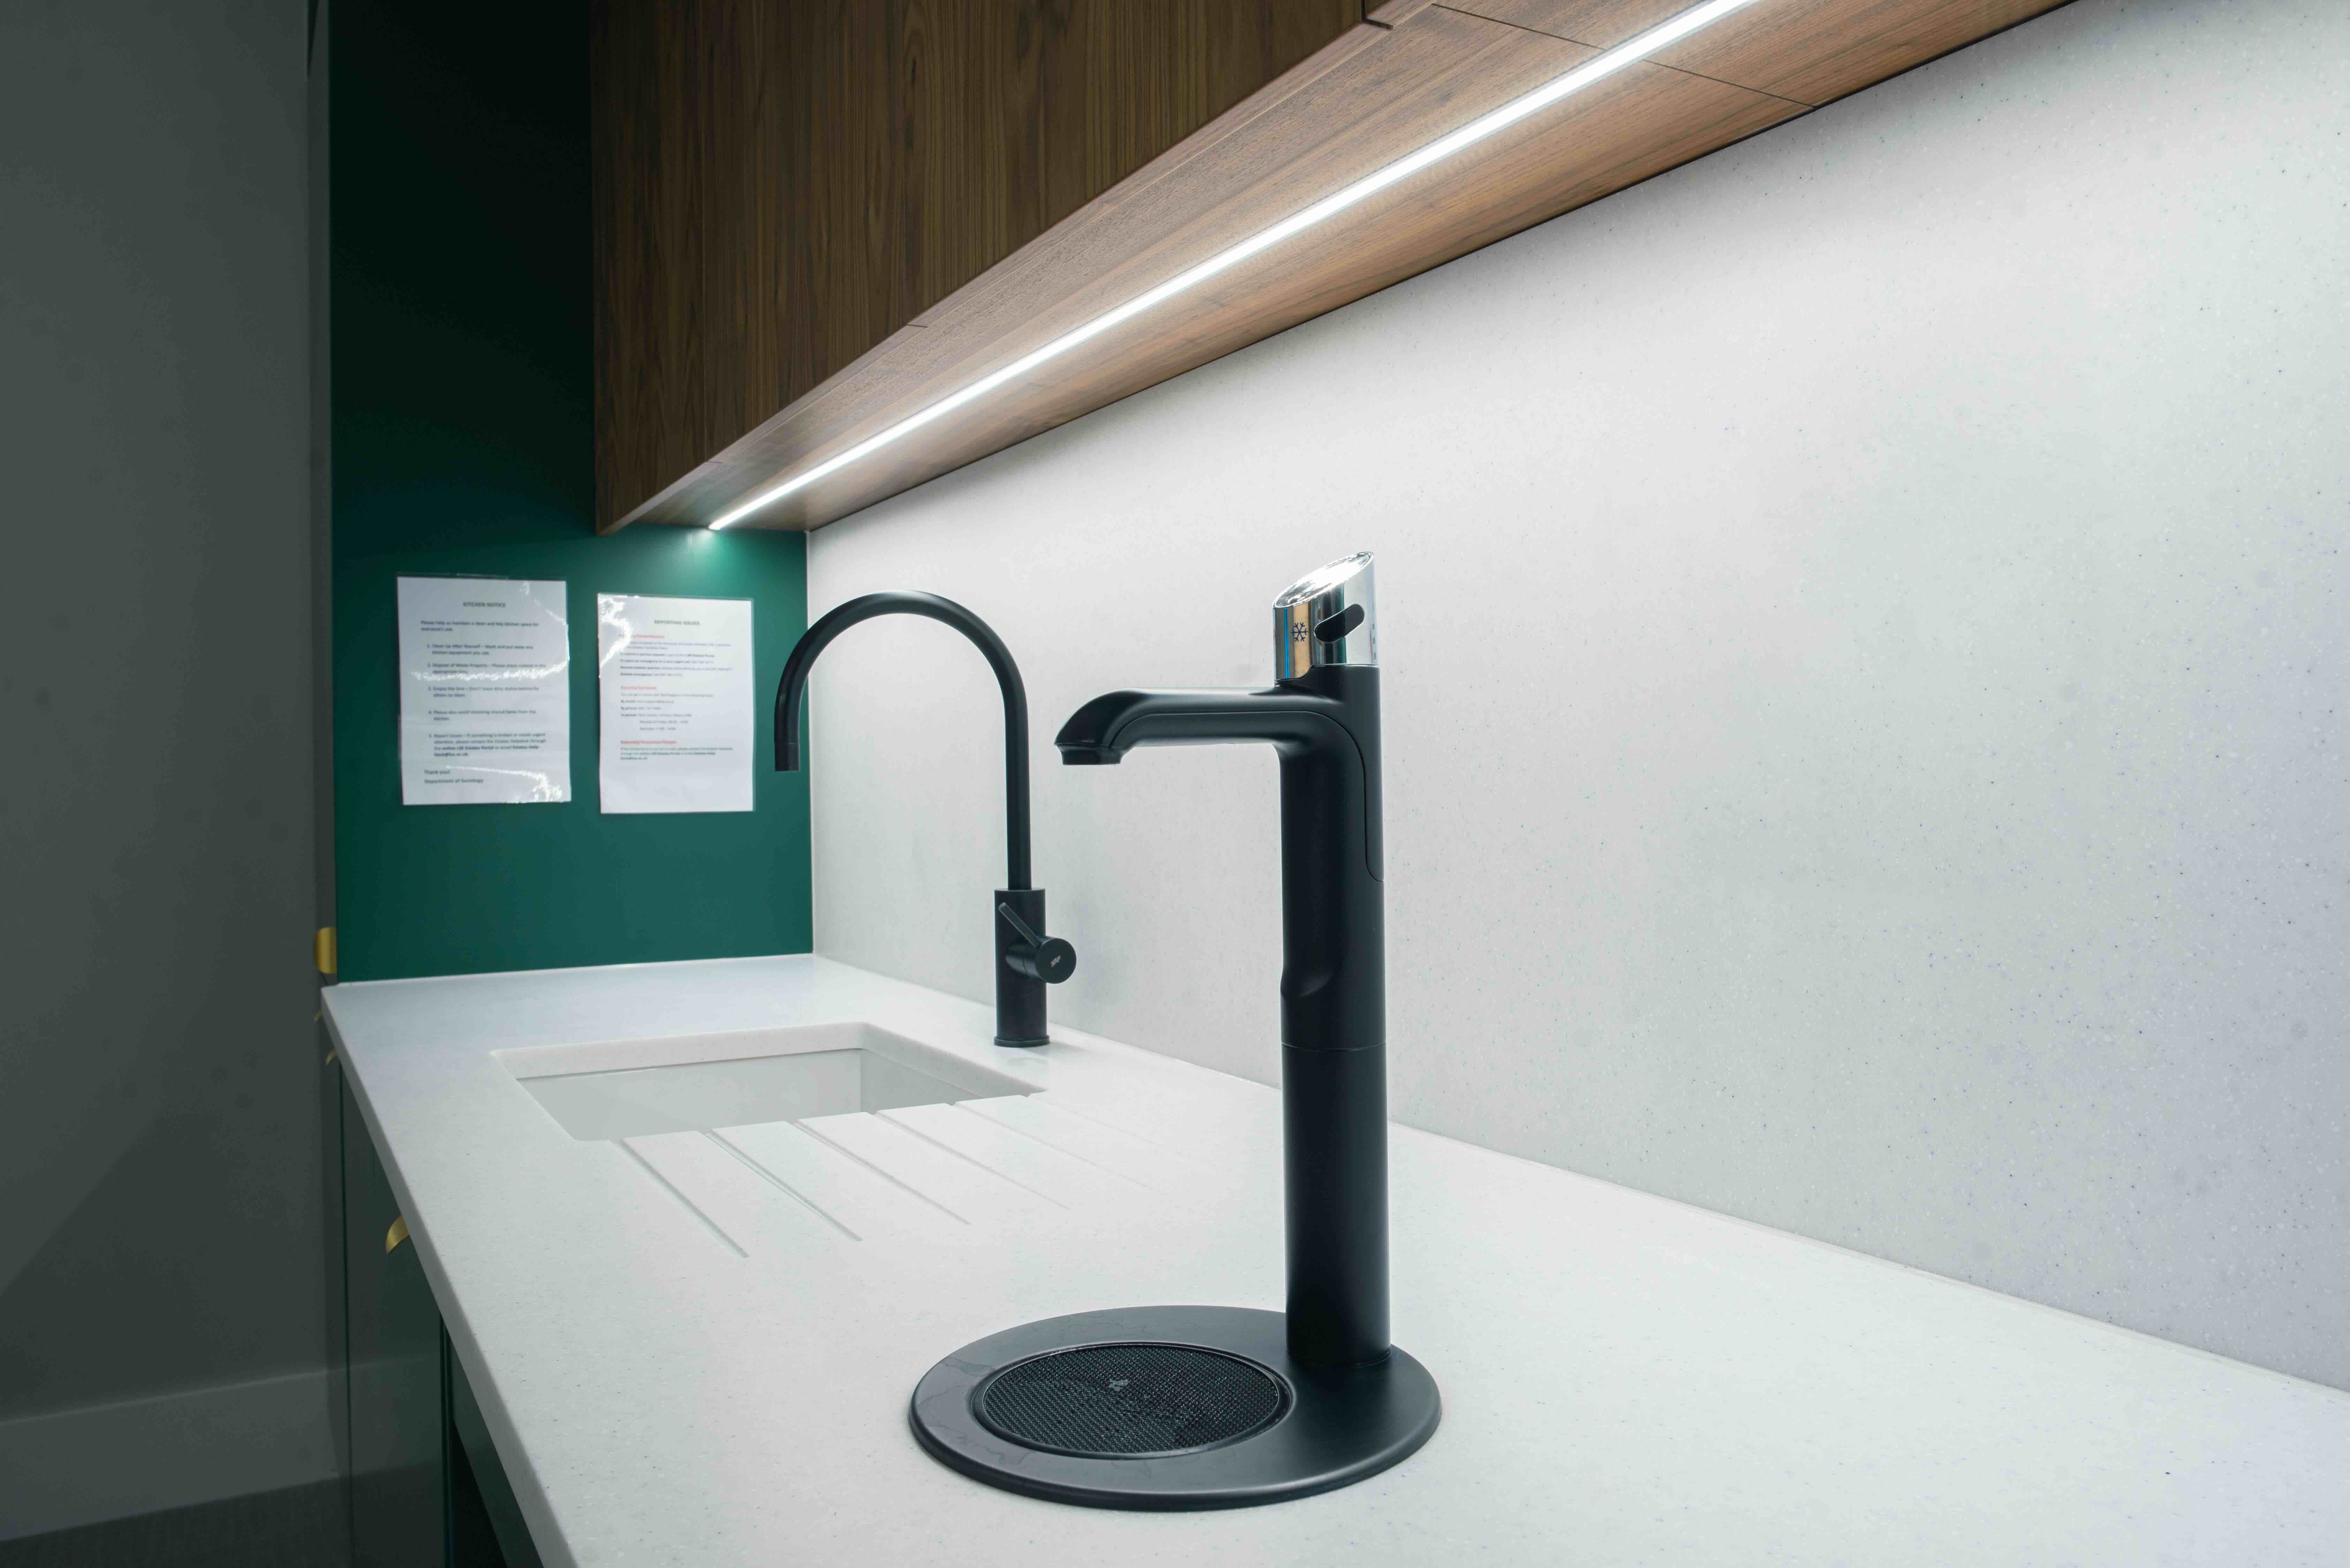
The services included heating replacement, LTHW and CHW fan-coil units, VRV, ventilation plant, air-handling units, boilers, heat pumps, rainwater harvesting and water-efficient public health systems.
A refurbishment above the live London Silver Vaults.
The Cat A and Cat B refurbishment was carried out in a 1950s block above the live London Silver Vaults.
How RMS delivered it
Exposed services formed part of the architecture.
The mechanical, public health, BIM co-ordination, testing and commissioning disciplines supported the refurbishment.
The design-and-build package included:
Results
The project achieved BREEAM Excellent and WELL Platinum.
Planning a similar package?
Speak to RMS about design, coordination, delivery and handover for your next commercial, healthcare or education project.